
Development Size
0.5 Acres
Location
Mumbai, Maharashtra
Total Units
146
Request a Call Back
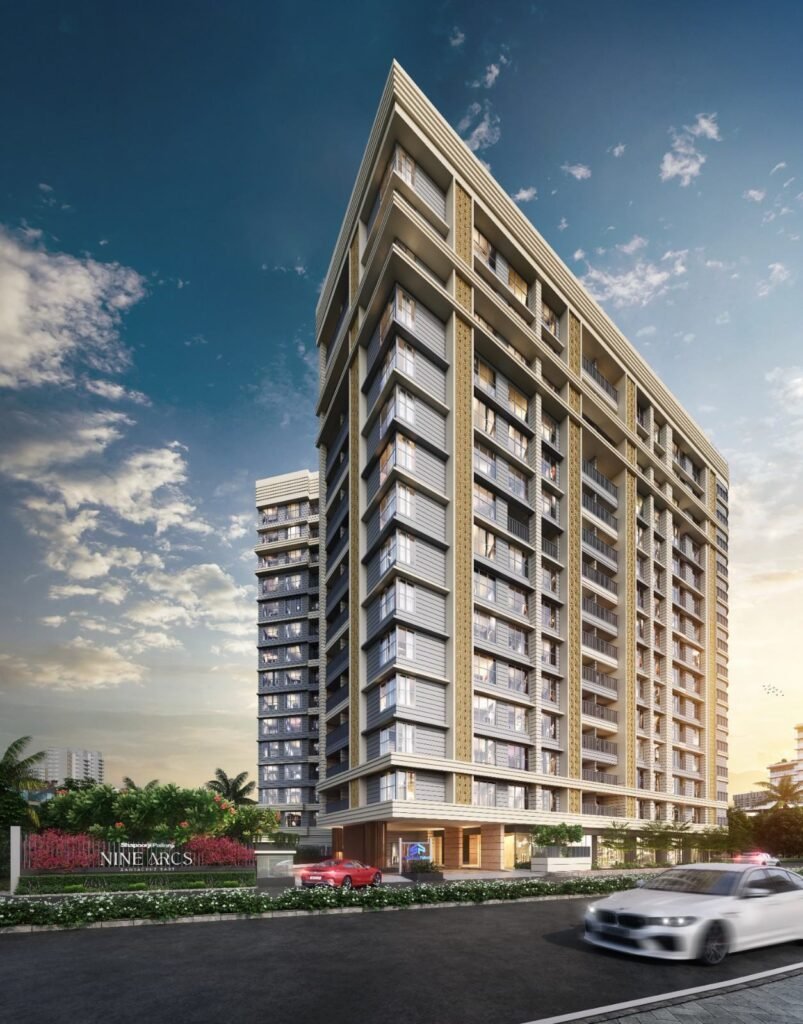
Modern Refinement in Central Mumbai's Prime Suburb
The Architectural Philosophy of Spatial Freedom
A Legacy Asset in a High-Growth Node
Project Highlights |
Shapoorji Pallonji Brand Legacy
Over 150 years of engineering excellence and dependable delivery.
Low-Density Boutique Living
Only 125 private residences spread across 14 storeys, with just 3–4 homes per floor.
Private Deck Residences
2 & 3 BHK homes featuring open-air balconies with skyline views.
Quick Access to BKC & WEH
Located 2 minutes from Western Express Highway and 5–8 minutes from BKC.
MahaRERA Approved
Registered under MahaRERA No. PR1180002502933.
Rooftop Amenities
Rooftop swimming pool, modern gym, sky deck, and landscaped green zones.
The Center of Mumbai’s Commercial & Cultural Transit
Commute & Transit Highlights
Western Express Highway (WEH)
2 minutes direct vehicular drive.
Bandra-Kurla Complex (BKC)
5 to 8 minutes via Santacruz-Chembur Link Road (SCLR) & connector.
Mumbai Domestic & International Airports
10 to 12 minutes drive
Santacruz Railway Station & Metro Line Connections
5 to 7 minutes.
Bandra-Worli Sea Link
12 to 15 minutes for smooth access to Worli and Lower Parel.
S.V. Road & Linking Road Retail Corridors
10 minutes.
Established Civic and Social Infrastructure
Multi-Speciality Healthcare
Lilavati Hospital, Nanavati Super Speciality Hospital, Asian Heart Institute (BKC), and Surya Child Care Hospital.
Reputed Schools & Universities
Podar International School, Panbai International School, Arya Vidya Mandir (AVM), and Mumbai University Kalina Campus.
Leisure, Retail & Hospitality
Taj Santacruz, Grand Hyatt Mumbai, MIG Cricket Club Bandra, and Juhu Beach.
Intelligent Geometry and Spatial Utility
2 BHK Premium Residences (671 – 827 Sq. Ft. Carpet)
Designed for nuclear families, young couples, and corporate professionals. These residences feature a welcoming entrance foyer, an open-concept living and dining lounge connected to a private balcony deck, a modular parallel kitchen, and two bedrooms with en-suite and guest bathroom layouts.
4 BHK Bespoke Jodi Residences (1,356 – 1,658+ Sq. Ft. Carpet)
For buyers seeking expansive multi-generational homes, NineArcs provides customizable Jodi apartments. Combining two adjacent units allows for grand double living rooms, dual master bedrooms, a private home office, and separate domestic staff spaces.
3 BHK Luxury & Grande Residences (911 – 1,338 Sq. Ft. Carpet)
Crafted for growing families who need extra space and privacy. These homes offer expansive living areas with dedicated dining zones, a lavish master bedroom suite with walk-in wardrobe space, two guest/children's bedrooms, three bathrooms, and extended outdoor decks for evening relaxation.
Curated Amenities for Health, Leisure, and Connection
Rooftop Swimming Pool & Wellness
Rooftop Swimming Pool
A high-altitude pool with a wooden sun deck and a safe, shallow splash pool for children.
Fully Equipped Gymnasium
Air-conditioned fitness center fitted with cardio equipment and strength-training stations.
Yoga & Meditation Deck
An open-air garden space for morning workouts, stretching, and mindfulness.
Social Spaces and Safe Play Zones
Sky Lounge & Observation Deck
Open-air rooftop seating area designed for family gatherings or unwinding under the evening stars.
Children's Adventure Play Area
Safe, enclosed outdoor play zone with modern equipment and cushioned flooring.
Senior Citizen Seating Area
Quiet, shaded garden spots for reading, resting, and chatting with neighbors.
4-Level Basement Parking
Organized parking structure with wide access lanes and electric vehicle charging points.